






Lovers Walk Barn (Betty’s Bay)
Lovers Walk Barn 2026
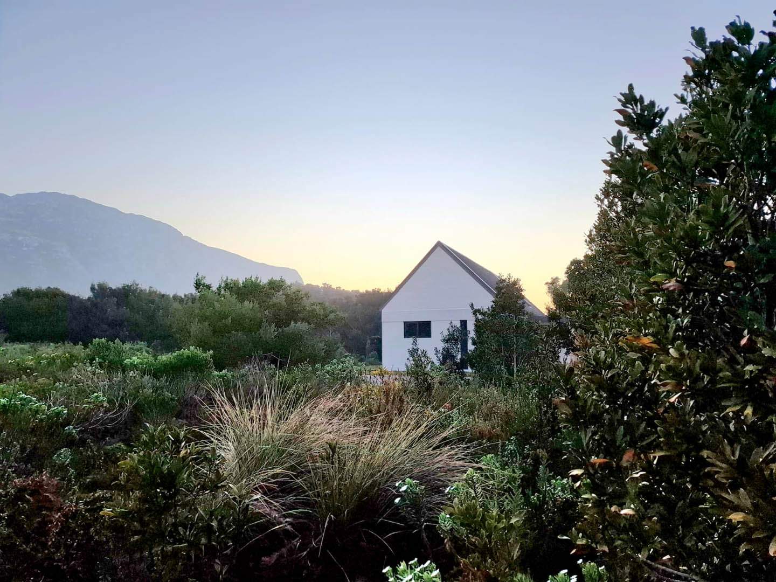
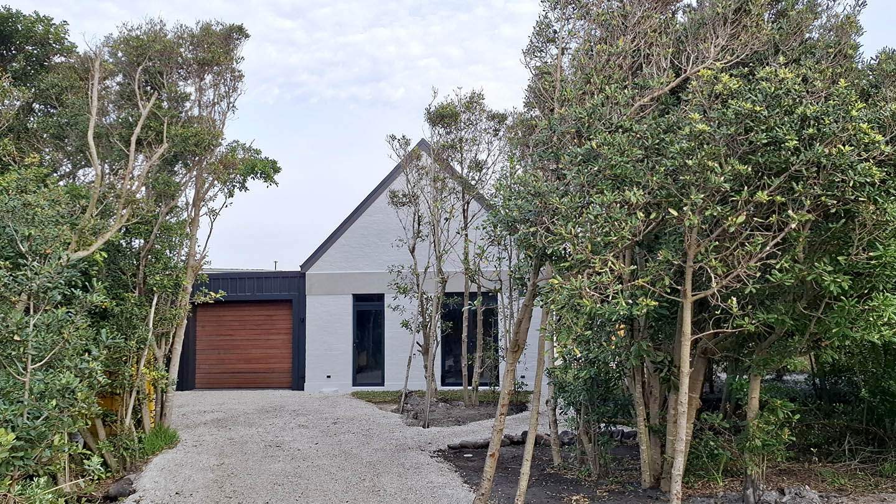
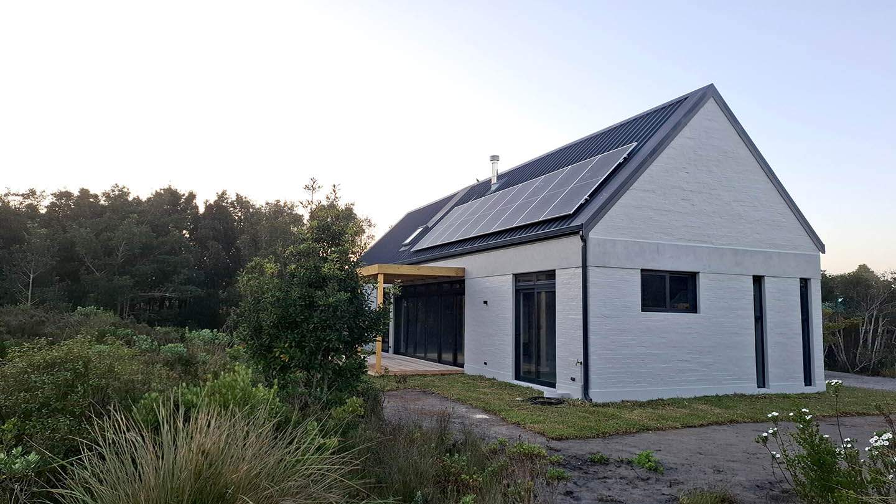
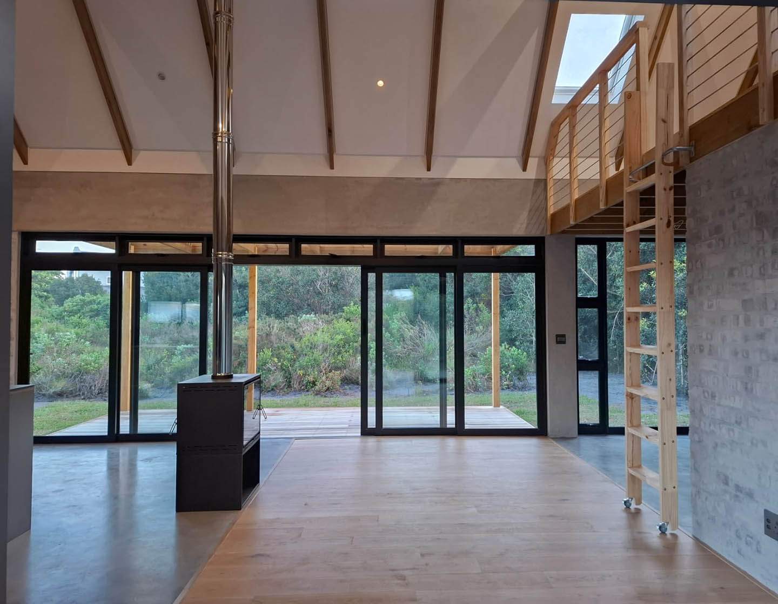
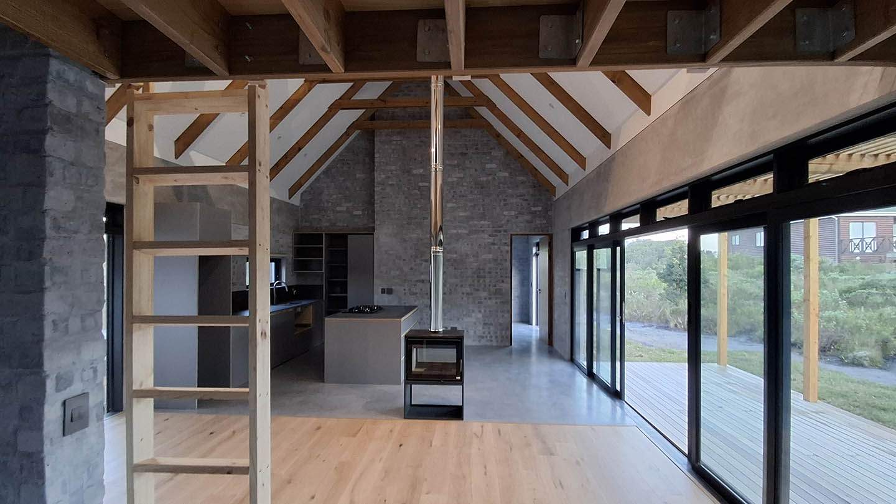
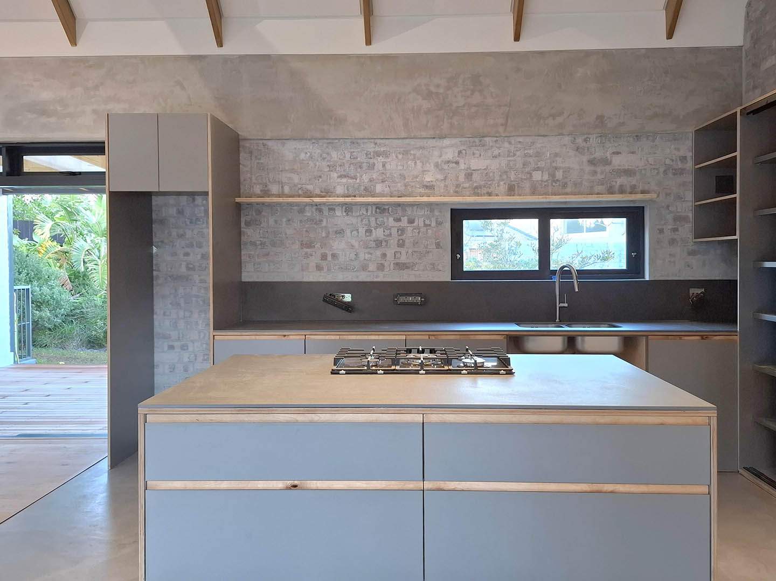
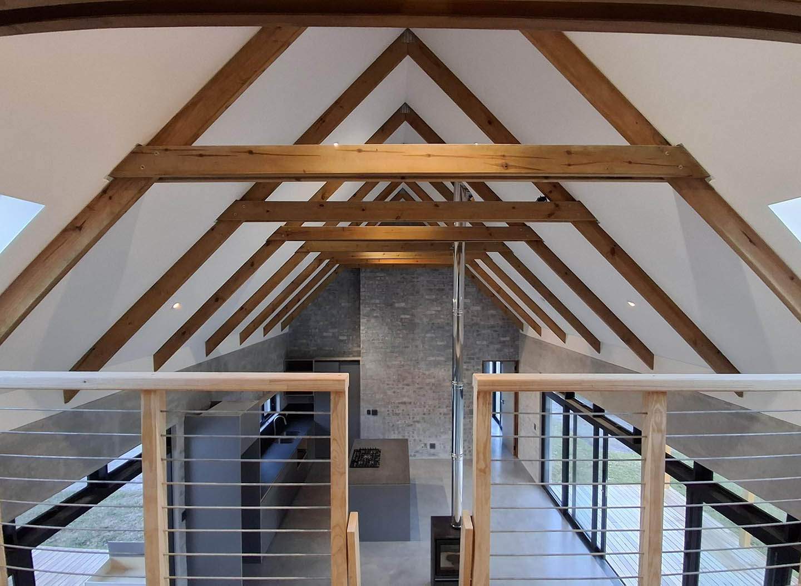
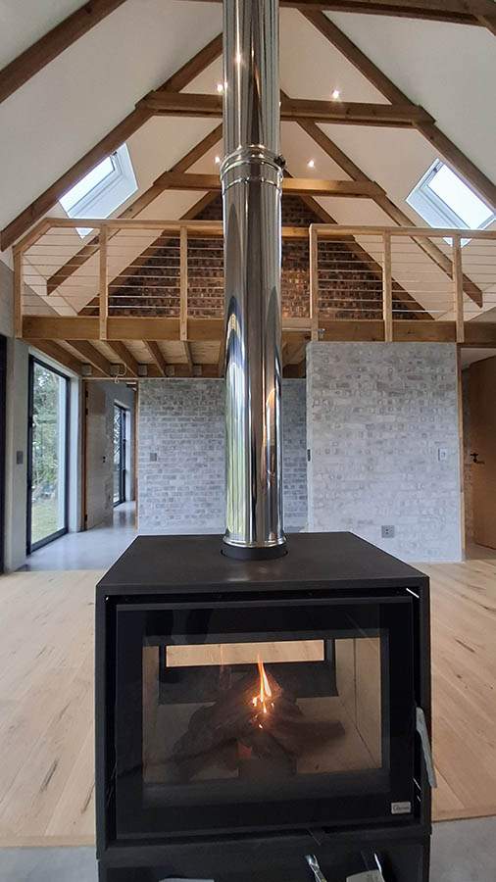
The brief for this house, which is really a large cottage as it has to serve holiday needs as well as extended stays by the European owners, consists of two bedrooms with en suites, open-plan living, a lounge and kitchen, with a rear under-cover secure patio and north-facing timber deck with pergola. A large single garage is part of the requirements. It is carefully sited between well-established Beechwood trees with north-facing views of the magnificent Voorberg of the Kogelberg mountain range. The inspiration for the design is derived from a vernacular double-pitch longhouse barn built with clay bricks. Contemporary aluminium and double-glazed windows, zinc-alum concealed fixed metal roof sheeting and sustainable timber form the basis of the material specification. The building is carefully sited in terms of first principles, eliminating privacy issues, minimising wind factors while optimising sun and views. Various screening devices will manage privacy, sun, security and baboon-proof issues.
PROJECT TEAM
Raymond Smith
CATEGORY
Residential
SERVICE
Full six stage architectural service
Date
28 October 2025